


$363,000
$374,900
3.2%For more information regarding the value of a property, please contact us for a free consultation.
3 Beds
2 Baths
1,870 SqFt
SOLD DATE : 10/14/2026
Key Details
Sold Price $363,000
Property Type Single Family Home
Sub Type Single Family Residence
Listing Status Sold
Purchase Type For Sale
Approx. Sqft 1800-1999
Square Footage 1,870 sqft
Price per Sqft $194
Subdivision Shana Lynn
MLS Listing ID SPN340567
Sold Date 10/14/26
Style Contemporary
Bedrooms 3
Full Baths 2
HOA Fees $17/ann
HOA Y/N Yes
Year Built 2018
Annual Tax Amount $1,800
Tax Year 2025
Lot Size 0.790 Acres
Acres 0.79
Property Sub-Type Single Family Residence
Property Description
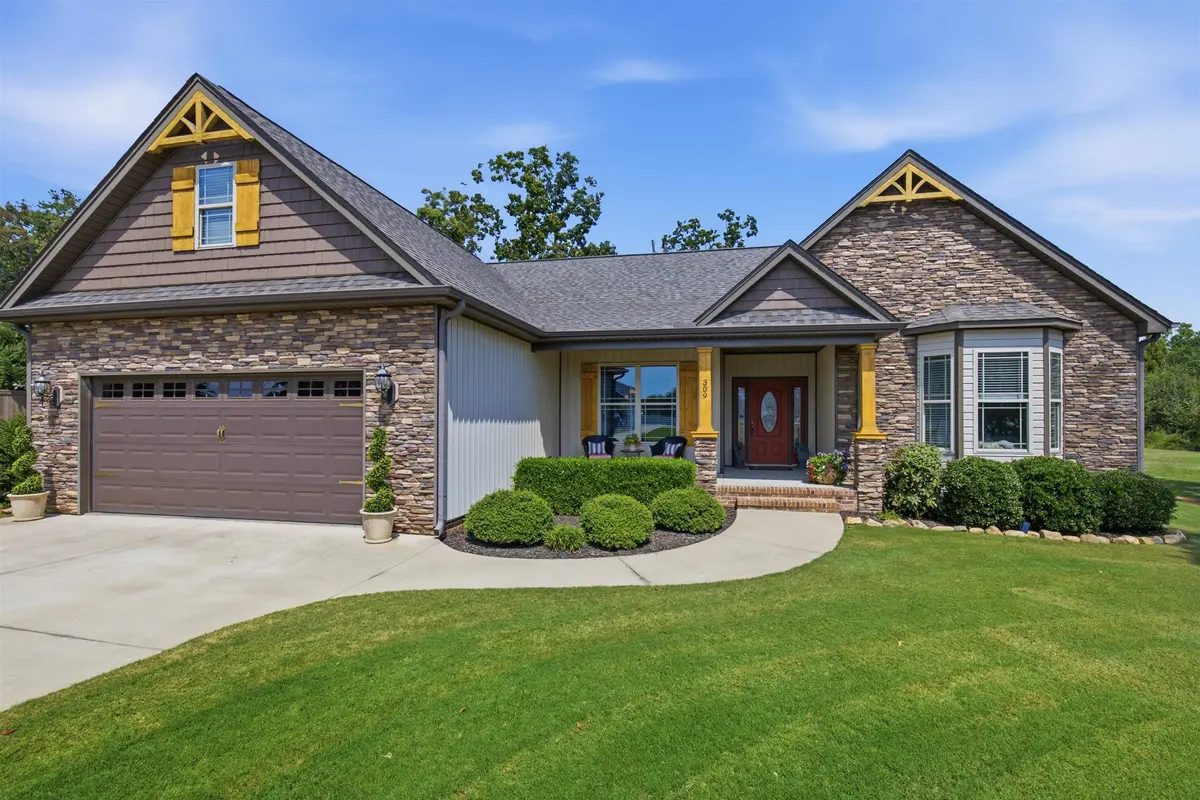
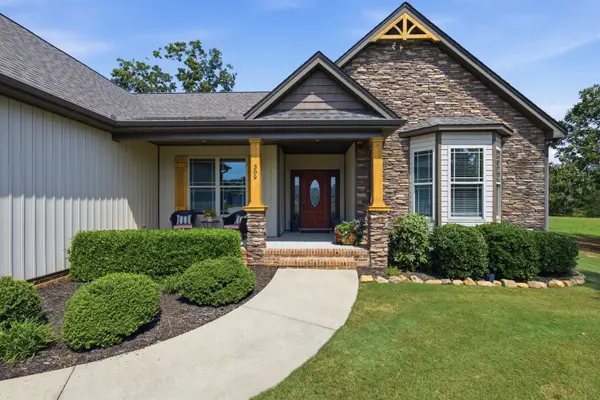
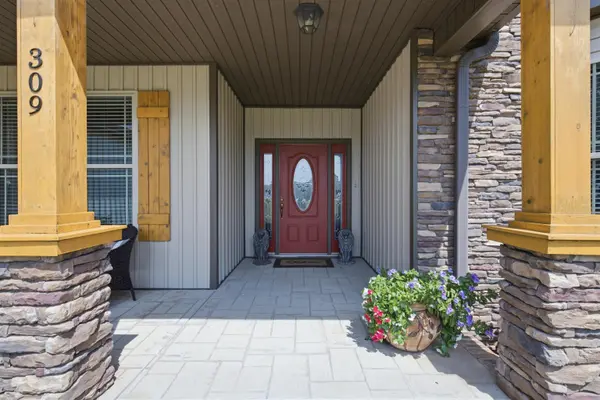
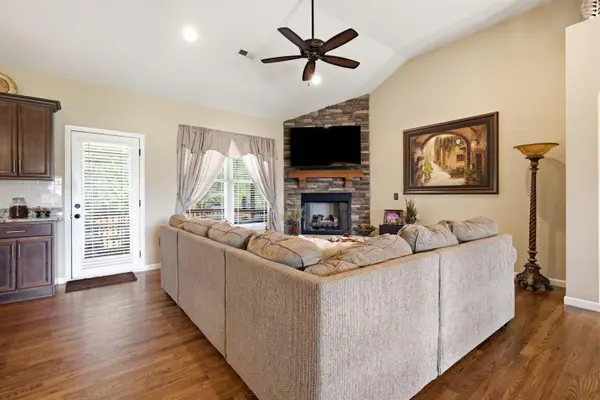
Charming 3-bed, 2-Bath on .79 acres. Built in 2018, this 1870 sq ft one-level home sits on a private .79 acre wooded cul-de-sac lot that backs to trees. Stone and cedar accents, stamped concrete front porch and covered rear porch set the tone. Inside, 9ft ceiling (some with trays), hardwoods in the formal dining room, great room and kitchen, granite countertops, large island, tiled backsplash, and a raised-hearth gas-log stone fireplace. Split bedroom plan, crown molding, chair rail throughout. Primary bath offers dual sinks, separate shower, garden tub, and walk in closet; convenient walk-in laundry nearby. Front bedroom features new LVP and a window-seat in the bay window. Extras include a separate outbuilding, carport, small fenced pet area with split rail fencing and attic storage. Move-in ready in a peaceful picnic-ready setting. Room sizes are approximate; if sq feet important, buyer to verify.
Location
State SC
County Spartanburg
Rooms
Basement None
Primary Bedroom Level 3
Main Level Bedrooms 3
Interior
Interior Features Ceiling Fan(s), Cable Available, Ceilings-Some 9 Ft +, Tray Ceiling(s), Attic Stairs Pulldown, Ceiling - Smooth, Solid Surface Counters, Open Floorplan, Split Bedroom Plan
Heating Heat Pump
Cooling Heat Pump
Flooring Carpet, Hardwood, Luxury Vinyl, Vinyl
Fireplaces Number 1
Fireplace Y
Appliance Cooktop, Dishwasher, Disposal, Microwave, Electric Oven, Free-Standing Range, Refrigerator
Laundry 1st Floor, Walk-In, Washer Hookup
Exterior
Exterior Feature Aluminum/Vinyl Trim, Windows - Tilt
Parking Features Attached, 2 Car Attached, Carport, Garage Door Opener
Garage Spaces 2.0
Pool Windows - Tilt
Community Features Common Areas, Street Lights
Roof Type Architectural
Building
Building Age 6-10
Lot Description Cul-De-Sac, Fenced Yard
Story One
Sewer Septic Tank
Water Public
Structure Type Stone,Vinyl Siding
Schools
Elementary Schools 2-Boiling Springs
Middle Schools 2-Rainbow Lake Middle School
High Schools 2-Boiling Springs
School District 2 Sptbg Co
Others
HOA Fee Include Common Area,Street Lights
Read Less Info
Want to know what your home might be worth? Contact us for a FREE valuation!

Our team is ready to help you sell your home for the highest possible price ASAP
NEARBY SCHOOLS & BUSINESSES
Find out why customers are choosing LPT Realty to meet their real estate needs