


$350,000
$362,000
3.3%For more information regarding the value of a property, please contact us for a free consultation.
4 Beds
3 Baths
2,380 SqFt
SOLD DATE : 10/09/2026
Key Details
Sold Price $350,000
Property Type Single Family Home
Sub Type Single Family Residence
Listing Status Sold
Purchase Type For Sale
Approx. Sqft 2200-2399
Square Footage 2,380 sqft
Price per Sqft $147
Subdivision Dove Hollow
MLS Listing ID SPN337244
Sold Date 10/09/26
Style Ranch
Bedrooms 4
Full Baths 3
HOA Fees $31/ann
HOA Y/N Yes
Year Built 2026
Tax Year 2025
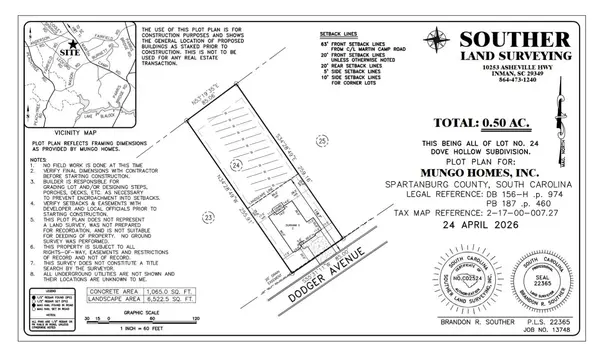
Lot Size 0.500 Acres
Acres 0.5
Property Sub-Type Single Family Residence
Property Description
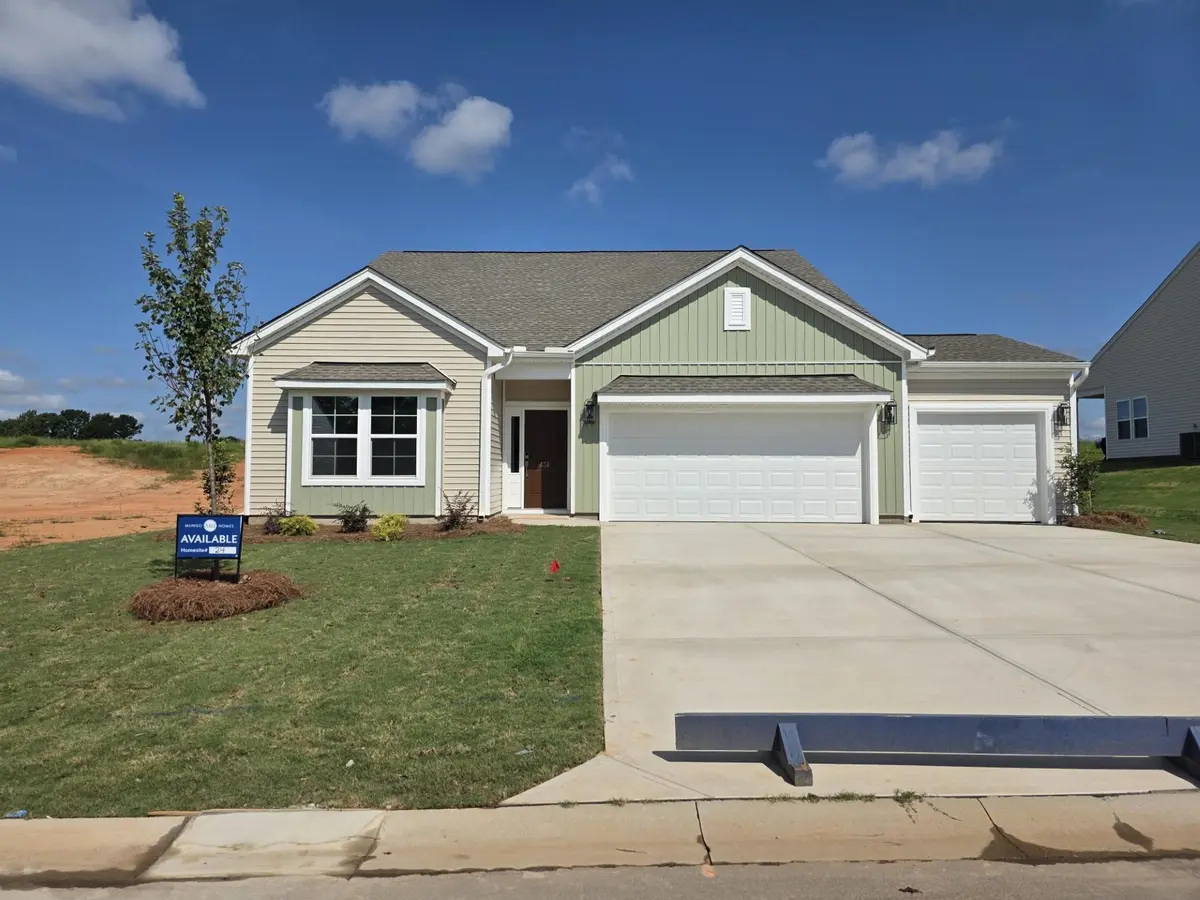
You'll fall in love with all this home has to offer! From the moment you step into the foyer, you're welcomed by luxury vinyl plank flooring that flows throughout the main living areas. Two spacious secondary bedrooms, each featuring large walk in closets, share a well-appointed hall bath. The kitchen is loaded with upgrades, including shaker-style cabinetry, dual pantries, a large island with quartz countertops, stainless steel appliances, and a gas stove. Overlooking the expansive family room, it's the perfect setup for entertaining or cozy movie nights, all while enjoying views of the half acre backyard. The private primary suite features a vaulted ceiling, dual vanities with quartz countertops, a five foot shower, and an oversized walk in closet. Upstairs offers even more room to spread out with a spacious loft, fourth bedroom, and full bathroom- ideal for guests, a home office, or additional living space. Don't miss your opportunity to see this beatiful home in Dove Hollow today!
Location
State SC
County Spartanburg
Rooms
Basement None
Primary Bedroom Level 3
Main Level Bedrooms 3
Interior
Interior Features Ceilings-Some 9 Ft +, Walk-In Closet(s), Ceiling - Smooth, Open Floorplan, Walk-In Pantry
Cooling Central Air
Flooring Carpet, Luxury Vinyl
Fireplace N
Appliance Dishwasher, Disposal, Microwave, Electric Oven
Laundry 1st Floor, Walk-In
Exterior
Exterior Feature Windows - Tilt
Parking Features Attached, 2 Car Attached, Garage Door Opener, Keypad Entry
Garage Spaces 3.0
Pool Windows - Tilt
Community Features Common Areas
Roof Type Architectural
Building
Building Age Under Construction
Lot Description Some Trees
Story One and One Half
Sewer Septic Tank
Water Public
Structure Type Vinyl Siding
Schools
Elementary Schools 2-Cooley Springs
Middle Schools 2-Chesnee Middle
High Schools 2-Chesnee High
School District 2 Sptbg Co
Others
HOA Fee Include Common Area,Street Lights
Read Less Info
Want to know what your home might be worth? Contact us for a FREE valuation!

Our team is ready to help you sell your home for the highest possible price ASAP
NEARBY SCHOOLS & BUSINESSES
Find out why customers are choosing LPT Realty to meet their real estate needs