




$900,000
$955,000
5.8%For more information regarding the value of a property, please contact us for a free consultation.
3 Beds
4.5 Baths
4,607 SqFt
SOLD DATE : 08/28/2026
Key Details
Sold Price $900,000
Property Type Single Family Home
Sub Type Single Family Residence
Listing Status Sold
Purchase Type For Sale
Approx. Sqft 4600-4799
Square Footage 4,607 sqft
Price per Sqft $195
Subdivision The Reserves At Woodfin Ridge
MLS Listing ID SPN328250
Sold Date 08/28/26
Style Traditional
Bedrooms 3
Full Baths 4
Half Baths 1
HOA Fees $83/ann
HOA Y/N Yes
Year Built 2011
Annual Tax Amount $2,932
Tax Year 2024
Lot Size 0.800 Acres
Acres 0.8
Lot Dimensions 28x239x160x98x251
Property Sub-Type Single Family Residence
Property Description
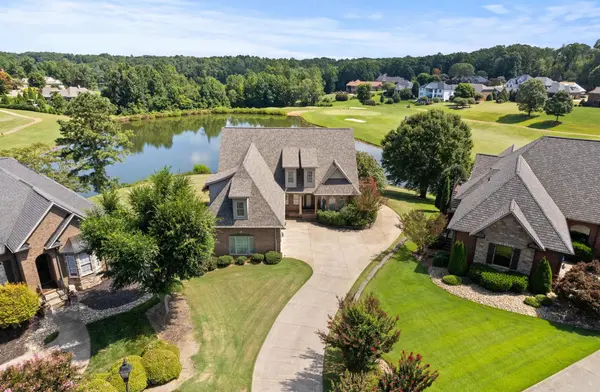
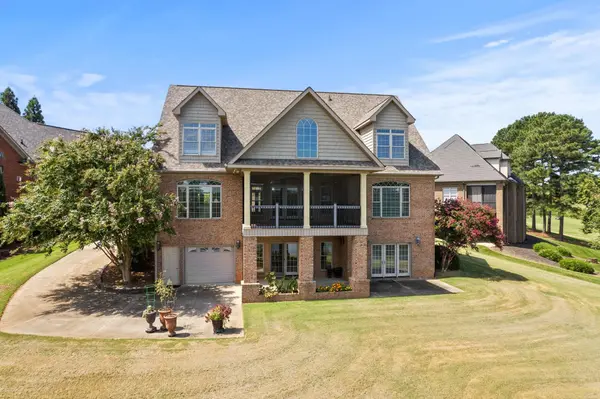
Luxury Brick Home on Golf Course with Pond View–3BR|4.5BA| 4-Car Garage. Discover timeless elegance and modern convenience in this stately two-story brick home with a full walk-out basement, perfectly situated on the golf course and pond between Hole 7 and Hole 9. With 3 spacious bedrooms, 4.5 baths, and 4 garage bays, this home is designed for both refined living and grand entertaining. Main Level Features-Two-story foyer with striking wrought iron staircase and overlook to the den, coffered ceilings, hardwood and ceramic tile flooring throughout main areas, Den with vaulted ceiling, built-in bookcases, and gas log fireplace. Custom crown molding and recessed lighting throughout. Chef's kitchen with spacious custom cabinetry, stainless steel appliances: gas downdraft cooktop, ice machine, wine chiller, compactor, dishwasher, wall oven, microwave, refrigerator, granite countertops, and stainless steel sink. Large walk-in laundry room with granite counters, cabinetry, and stainless steel sink. Powder room with granite counters. Large Owner's suite with walk-in closet featuring custom built-ins. Owner's bath with custom cabinetry, granite countertop with dual lavatories, and makeup knee space. Corner whirlpool tub with ceramic tile surround and glass enclosed tile shower. Upstairs features two spacious bedrooms with private baths with quality tub/shower with ceramic tile surround and glass shower doors. Large flex room divided by a wrought iron half rail offering two distinct spaces-one with carpet, ideal for lounging or play, and the other with hardwood flooring, perfect for an office or study area. Partially finished full walk-out basement featuring a den with gas fireplace and coffered ceiling, large kitchenette with spacious cabinets, dishwasher, microwave, full-size refrigerator (remains), granite countertops, and tile backsplash. Full bath with quality tub/shower combo with tile surround, and glass doors. Unheated Rec/exercise room that could be converted to a 4th bedroom, if needed. Garage/storage area with single-car garage door and walk out service door for rear yard access. Screened-in porch overlooking the beautifully landscaped yard with sweeping golf course and pond view. Full-home Generac generator (installed 2023). New roof installed 2024. This home blends traditional craftsmanship with modern upgrades, offering unmatched comfort, convenience, and luxury in a truly stunning golf course setting. This one is definitely a MUST SEE!
Location
State SC
County Spartanburg
Rooms
Basement Bathroom, Partially Finished, Full, Inside Entrance, Walk-Out Access
Primary Bedroom Level 1
Main Level Bedrooms 1
Interior
Interior Features Ceiling Fan(s), Cable Available, Cathedral Ceiling(s), Ceilings-Some 9 Ft +, Tray Ceiling(s), Fireplace(s), Walk-In Closet(s), Ceiling - Smooth, Solid Surface Counters, Entrance Foyer, Bookcases, Utility Sink, Open Floorplan, Coffered Ceiling(s), Gas Dryer Hookup, Pantry, Walk-In Pantry
Heating Forced Air
Cooling Heat Pump, Multi Units
Flooring Carpet, Ceramic Tile, Hardwood
Fireplace N
Appliance Trash Compactor, Down Draft, Gas Cooktop, Dishwasher, Disposal, Ice Maker, Microwave, Electric Oven, Self Cleaning Oven, Wall Oven, Refrigerator, Wine Cooler
Laundry 1st Floor, Gas Dryer Hookup, Walk-In, Washer Hookup
Exterior
Exterior Feature Aluminum/Vinyl Trim, Windows - Tilt, Sprinkler System
Parking Features Attached, 3 Car Attached, Garage Door Opener, Garage, Yard Door
Garage Spaces 4.0
Pool Windows - Tilt
Community Features Clubhouse, Common Areas, Gated, Golf, Street Lights, Playground, Pool, Tennis Court(s)
Roof Type Architectural,Composition
Building
Building Age 11-20
Lot Description Cul-De-Sac, On Golf Course, Pond on Lot, Sloped, Underground Utilities, Water Access, Waterfront, Water View
Story Two
Sewer Septic Tank
Water Public
Structure Type Brick Veneer,HardiPlank Type
Schools
Elementary Schools 2-Oakland
Middle Schools 2-Boiling Springs
High Schools 2-Boiling Springs
School District 2 Sptbg Co
Others
HOA Fee Include Street Lights
Read Less Info
Want to know what your home might be worth? Contact us for a FREE valuation!

Our team is ready to help you sell your home for the highest possible price ASAP
NEARBY SCHOOLS & BUSINESSES
Find out why customers are choosing LPT Realty to meet their real estate needs