

6239 Graymount TRL, Boiling Springs, SC 29316
REQUEST A TOUR If you would like to see this home without being there in person, select the "Virtual Tour" option and your agent will contact you to discuss available opportunities.
In-PersonVirtual Tour
$ 479,900
Est. payment | /mo

5 Beds

4 Baths

2,922 SqFt


Save
$ 479,900
Est. payment | /mo
Save

5 Beds

4 Baths

2,922 SqFt

Open House

Sat Sep 19, 2:00pm - 4:00pm

Sun Sep 20, 3:00pm - 5:00pm

Key Details

Property Type Single Family Home

Sub Type Single Family Residence

Listing Status Active

Purchase Type For Sale

Approx. Sqft 2800-2999

Square Footage 2,922 sqft

Price per Sqft $164

Subdivision Pine Valley

MLS Listing ID SPN341720

Style Craftsman

Bedrooms 5

Full Baths 4

HOA Fees $525/ann

HOA Y/N Yes

Year Built 2022

Annual Tax Amount $3,002

Tax Year 2025

Lot Size 0.310 Acres

Acres 0.31

Property Sub-Type Single Family Residence

Property Description

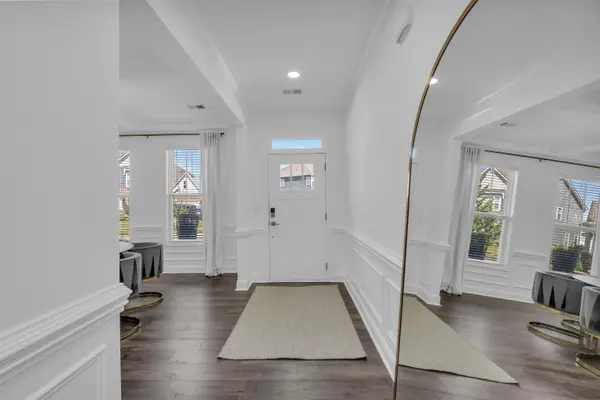
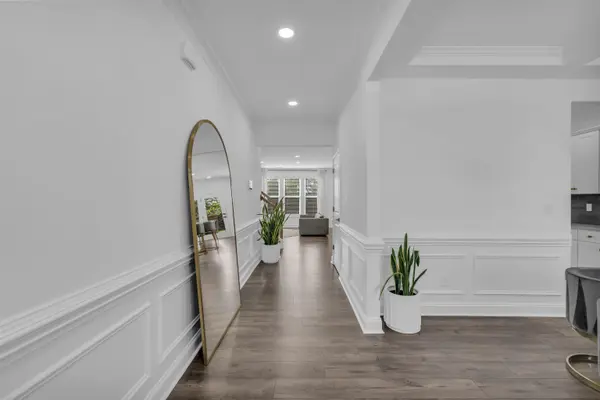
Anything but standard, this beautifully upgraded 5-bedroom, 4-bath home in Pine Valley stands apart from the moment you arrive. Offering approximately 2,922 square feet and situated on one of the largest lots in the neighborhood, the property features a spacious fenced backyard and backs to a wooded area with no neighbors directly behind, providing exceptional space and privacy within the community. Inside, an open and spacious floor plan offers plenty of room for both everyday living and entertaining. The main level features a bedroom and full bath, ideal for guests, along with generous living and dining spaces, a fireplace, breakfast area, and a well-appointed kitchen with a gas cooktop. The current owners have thoughtfully transformed the interior with beautiful finishes throughout, including modern light fixtures, additional recessed lighting, premium paint, hardwood stairs, and LVP flooring added to the downstairs bedroom. Upstairs, you'll find the spacious primary suite with a walk-in closet, double vanity, separate tub and shower, along with three additional bedrooms, two additional full baths, and a versatile loft area. Upgraded carpet throughout the second floor and custom closets and cabinetry further set this home apart. Even the garage has been completely transformed, creating the perfect man cave, hobby space, or hangout area while retaining the flexibility of an attached 2-car garage. No expense was spared in making this home feel truly elevated and far from builder standard. Additional features include a tankless water heater, patio, and extensive upgrades throughout. Pine Valley residents also enjoy a community pool, clubhouse, playgrounds, and pickleball courts. With its exceptional oversized lot, fenced backyard, private wooded backdrop, flexible 5-bedroom layout, upgraded interior, and one-of-a-kind garage space, this home is truly a must-see. **FINANCING INCENTIVE:** This property comes with a rate buydown, reducing the buyer's interest rate for the first two years of their loan. Buyer is not obligated to use preferred lender – however must use preferred lender to receive the buy down. Lender can issue loan approvals in as little as 5 days and close in 15. Restrictions apply.

Location

State SC

County Spartanburg

Rooms

Primary Bedroom Level 1

Main Level Bedrooms 1

Interior

Interior Features Ceilings-Some 9 Ft +, Tray Ceiling(s), Fireplace, Walk-In Closet(s), Soaking Tub, Ceiling - Smooth, Solid Surface Counters, Utility Sink, Coffered Ceiling(s), Walk-In Pantry, Radon Mitigation System

Heating Forced Air

Cooling Central Air

Flooring Carpet, Ceramic Tile, Luxury Vinyl

Fireplaces Number 1

Fireplace Y

Appliance Gas Cooktop, Dishwasher, Disposal, Microwave, Double Oven, Electric Oven, Refrigerator

Laundry 2nd Floor, Electric Dryer Hookup, Sink, Walk-In

Exterior

Exterior Feature Windows - Tilt

Parking Features 2 Car Attached

Garage Spaces 2.0

Pool Windows - Tilt

Community Features Clubhouse, Tennis Court(s), Street Lights, Playground, Pool

Roof Type Composition

Building

Building Age 1-5

Lot Description Cul-De-Sac, Fenced Yard, Level

Story Two

Sewer Public Sewer

Water Public

Structure Type Brick Veneer,Hardboard Siding

Schools

Elementary Schools 2-Sugar Ridge

Middle Schools 2-Boiling Springs

High Schools 2-Boiling Springs

School District 2 Sptbg Co

Listed by Shulikov Realty & Associates

Schools and Properties Nearby

Heather Cullen

Find out why customers are choosing LPT Realty to meet their real estate needs

Learn More About LPT Realty

Name
Phone*
Message

Tour the Home

6239 Graymount TRL