


524 Carnbee Road, Woodruff, SC 29388
524 Carnbee Road, Woodruff, SC 29388,Video Tour
524 Carnbee Road, Woodruff, SC 29388
REQUEST A TOUR If you would like to see this home without being there in person, select the "Virtual Tour" option and your advisor will contact you to discuss available opportunities.
In-PersonVirtual Tour
$ 444,990
Est. payment | /mo

3 Beds

3.5 Baths

2,664 SqFt


$ 444,990
Est. payment | /mo

3 Beds

3.5 Baths

2,664 SqFt

Key Details

Property Type Single Family Home

Sub Type Single Family Residence

Listing Status Active

Purchase Type For Sale

Approx. Sqft 2600-2799

Square Footage 2,664 sqft

Price per Sqft $167

Subdivision Benjamin'S Grove

MLS Listing ID SPN341197

Style Craftsman

Bedrooms 3

Full Baths 3

Half Baths 1

HOA Fees $455/ann

HOA Y/N Yes

Year Built 2026

Tax Year 2025

Lot Size 7,840 Sqft

Acres 0.18

Property Sub-Type Single Family Residence

Property Description

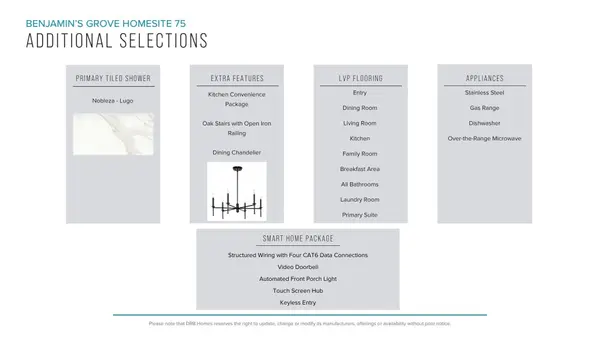
Discover exclusive living at Benjamins Grove, a desirable new community conveniently located between Greenville and Spartanburg, SC The stunning Kendrick home offers over 2,600 square feet of thoughtfully designed living space, seamlessly blending refined finishes with effortless everyday comfort. A charming front porch welcomes you into an inviting open-concept layout featuring a private study with tray ceilings and French doors, along with an elegant dining room accented by coffered ceilings. The dining room flows seamlessly into a stylish butler's pantry and beautifully appointed gourmet kitchen, complete with rich brown cabinetry, quartz countertops, a walk-in pantry, farmhouse sink, tile backsplash, under-cabinet lighting, and upgraded stainless steel appliances, including a gas range and oven. The light-filled great room is designed for both relaxation and entertaining, showcasing soaring ceilings, expansive windows, and a cozy gas fireplace. The main-level primary suite offers a peaceful retreat with dual vanities, a spacious walk-in closet, and a luxurious Roman-style tiled shower featuring dual showerheads, a built-in seat, and frameless glass enclosure. Upstairs, a versatile loft provides additional living space, complemented by two generously sized bedrooms and two full baths. With its sophisticated finishes, thoughtfully designed spaces, and access to resort-style community amenities, the Kendrick offers an elevated approach to modern living. Additional highlights include smart home technology, energy-efficient construction, covered back porch, mudroom, and walk-in laundry room. Benjamins Grove features resort-style amenities including a pool with cabana, pickleball courts, walking trails, and playground. Conveniently located just minutes from I-85, I-26, GSP Airport, Tyger River Park, Willow Creek Golf Club, shopping, dining, and BMW. This home will be complete by the end of the year so come by and make Benjamins Grove your new home.

Location

State SC

County Spartanburg

Rooms

Basement None

Primary Bedroom Level 1

Main Level Bedrooms 1

Interior

Interior Features Ceiling Fan(s), Cable Available, Ceilings-Some 9 Ft +, Tray Ceiling(s), Attic Stairs Pulldown, Fireplace, Walk-In Closet(s), Ceiling - Smooth, Solid Surface Counters, Open Floorplan, Coffered Ceiling(s), Walk-In Pantry, Smart Home

Heating Forced Air

Cooling Central Air

Flooring Carpet, Luxury Vinyl

Fireplaces Number 1

Fireplace Y

Appliance Dishwasher, Disposal, Microwave, Gas Oven, Self Cleaning Oven, Gas Range, Range

Laundry 1st Floor, Electric Dryer Hookup, Walk-In

Exterior

Exterior Feature Windows - Tilt

Parking Features 2 Car Attached, Garage Door Opener

Garage Spaces 2.0

Pool Windows - Tilt

Community Features Common Areas, Street Lights, Playground, Pool, Walking Trails

Roof Type Architectural

Building

Building Age Under Construction

Lot Description Level, Underground Utilities

Story Two

Sewer Public Sewer

Water Public

Structure Type Hardboard Siding

Schools

Elementary Schools 5-Reidville

Middle Schools 5-Florence Chapel

High Schools 5-Byrnes High

School District 5 Sptbg Co

Others

HOA Fee Include Pool,Street Lights

Virtual Tour https://my.matterport.com/show/?m=9yg71bpTt1f

Listed by DRB Group South Carolina, LLC

Schools and Properties Nearby

Heather Cullen

Find out why customers are choosing LPT Realty to meet their real estate needs

Learn More About LPT Realty

Name
Phone*
Message

Tour the Home

524 Carnbee Road