

424 Edgewater Dr, Gaffney, SC 29340
REQUEST A TOUR If you would like to see this home without being there in person, select the "Virtual Tour" option and your agent will contact you to discuss available opportunities.
In-PersonVirtual Tour
$ 259,900
Est. payment | /mo

2 Beds

3 Baths

2,138 SqFt


Save
$ 259,900
Est. payment | /mo
Save

2 Beds

3 Baths

2,138 SqFt

Key Details

Property Type Single Family Home

Sub Type Single Family Residence

Listing Status Active Under Contract

Purchase Type For Sale

Approx. Sqft 2000-2199

Square Footage 2,138 sqft

Price per Sqft $121

MLS Listing ID SPN340418

Style Ranch

Bedrooms 2

Full Baths 3

HOA Y/N No

Year Built 1994

Annual Tax Amount $605

Tax Year 2025

Lot Size 1.180 Acres

Acres 1.18

Property Sub-Type Single Family Residence

Property Description

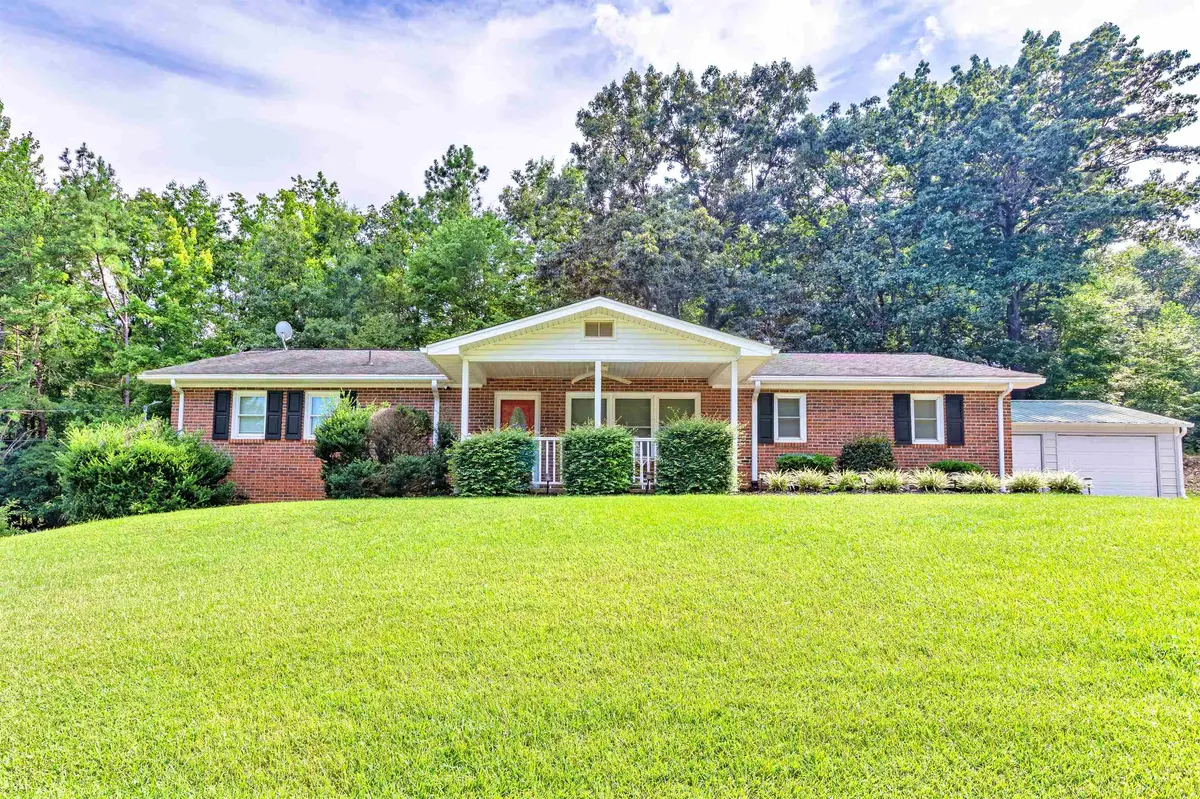
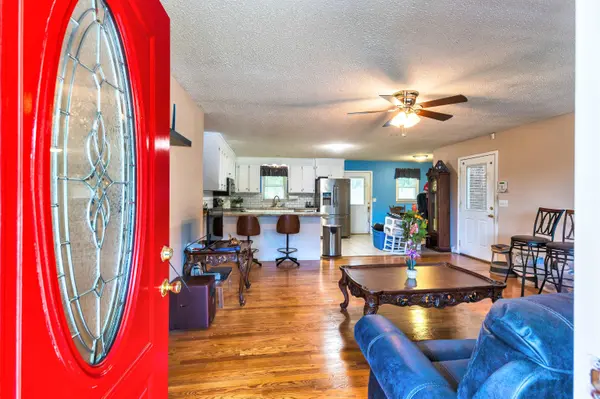
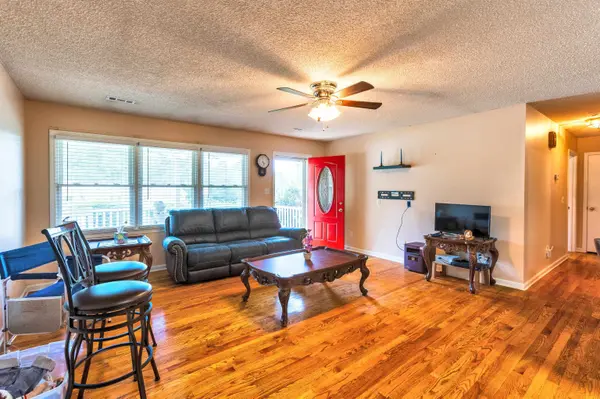
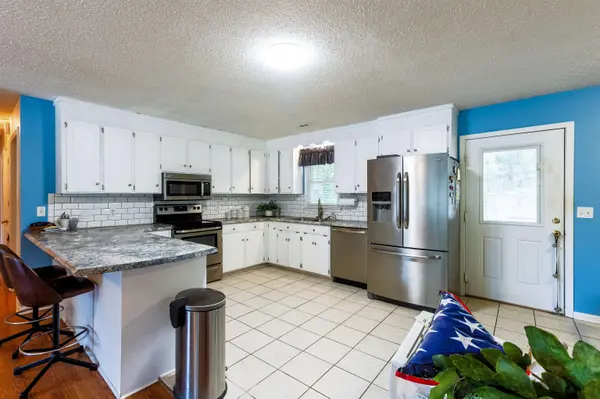
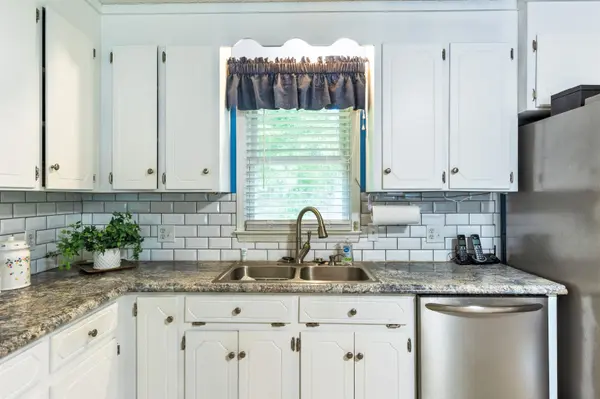
Rare Opportunity with Incredible Space, Storage & Workshop Potential! Discover this unique brick home offering more than 2,100+ square feet of living space which includes a full basement and an impressive collection of garages and outbuildings—all situated on an unrestricted 1.18-acre lot with no HOA. The main level of the house features a spacious living room with hardwood floors, a kitchen with dining area, two bedrooms and two full bathrooms. The kitchen has lots of countertop space, tile flooring, tile backsplash and includes all appliances. The primary suite features a large walk-in closet and private bath with a step-in shower for added convenience. The full basement provides exceptional flexibility with a brand new mini-split HVAC system, two large open living areas, one featuring a gas log fireplace, plus a third full bathroom. The layout could easily accommodate a third bedroom while still providing ample living space. Also there are two additional unfinished rooms offering abundant storage, workshop space or could even serve as a storm shelter. The attached 2-car garage includes a laundry room and the washer and dryer will remain. Just outside, you'll find a rear deck overlooking a small fenced area that's perfect for pets. And for those looking for extra storage, hobby space, or room for multiple vehicles or 4-wheelers this property truly stands apart. In addition to the attached garage, there is a 25'x23.5' double-bay detached garage with power and concrete floor AND an impressive 38'x26' two-bay detached garage/shop featuring power, concrete floors, a separate workshop area, its own driveway from Edgewater Road and a security gate—making it an ideal setup for a home-based business, contractor or serious hobbyist. Additional improvements include a 10'x16' storage shed, an 8'x8' playhouse, a circular driveway for easy access and a security system with cameras that will convey with the property. Need more land? An additional 2 lots comprising 0.65 acres is located directly behind the home with access on Tumbleweed Dr is available for purchase for an additional $15,000. Properties offering this combination of living space, garages, workshops, storage, land and expansion potential are hard to find. Schedule your private showing today and see everything this exceptional property has to offer!

Location

State SC

County Cherokee

Rooms

Basement Bathroom, Partially Finished, Full, Inside Entrance, Walk-Out Access

Interior

Interior Features Ceiling Fan(s), Cable Available, Attic Stairs Pulldown, Walk-In Closet(s)

Heating Heat Pump

Cooling Heat Pump

Flooring Carpet, Ceramic Tile, Hardwood, Vinyl

Fireplaces Number 1

Fireplace Y

Appliance Dishwasher, Dryer, Microwave, Free-Standing Range, Refrigerator, Washer

Laundry Electric Dryer Hookup, In Garage, Walk-In, Washer Hookup

Exterior

Exterior Feature Aluminum/Vinyl Trim, Windows - Tilt

Parking Features Attached, 2 Car Attached, Detached, Detached Garage - 1-2 Car, Garage Door Opener, Garage, Keypad Entry, Garage Faces Side, Workshop in Garage

Garage Spaces 4.0

Pool Windows - Tilt

Roof Type Architectural

Building

Building Age 31-50

Lot Description Fenced Yard, Sloped, Some Trees

Story One

Sewer Septic Tank

Water Public

Structure Type Brick Veneer

Schools

Elementary Schools 11-Limestone-Central Elementary

Middle Schools 11-Gaffney Middle

High Schools 11-Gaffney High

School District 11 (Cherokee)

Listed by Buice Realty, Inc.

Schools and Properties Nearby

Heather Cullen

Find out why customers are choosing LPT Realty to meet their real estate needs

Learn More About LPT Realty

Name
Phone*
Message

Tour the Home

424 Edgewater Dr