


$425,000
$439,900
3.4%For more information regarding the value of a property, please contact us for a free consultation.
4 Beds
3 Baths
2,260 SqFt
SOLD DATE : 09/29/2026
Key Details
Sold Price $425,000
Property Type Single Family Home
Sub Type Single Family Residence
Listing Status Sold
Purchase Type For Sale
Approx. Sqft 2200-2399
Square Footage 2,260 sqft
Price per Sqft $188
Subdivision Peach Valley
MLS Listing ID SPN340332
Sold Date 09/29/26
Style Craftsman
Bedrooms 4
Full Baths 3
HOA Y/N No
Year Built 2026
Annual Tax Amount $877
Tax Year 2025
Lot Size 0.690 Acres
Acres 0.69
Property Sub-Type Single Family Residence
Property Description
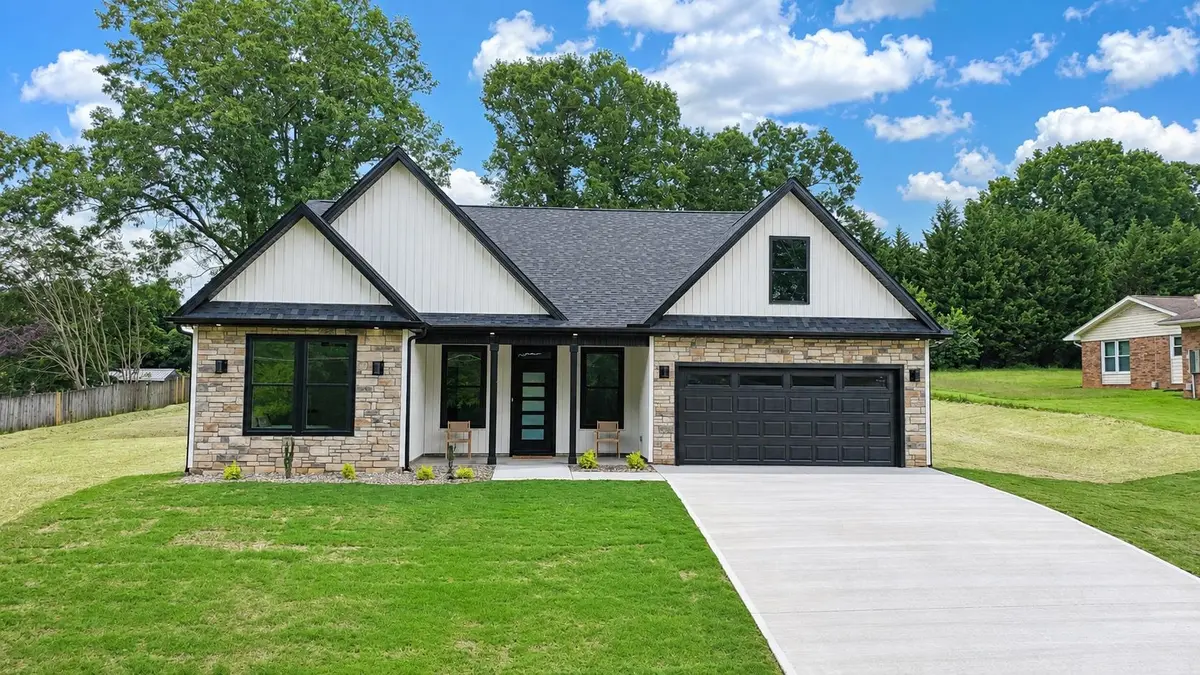
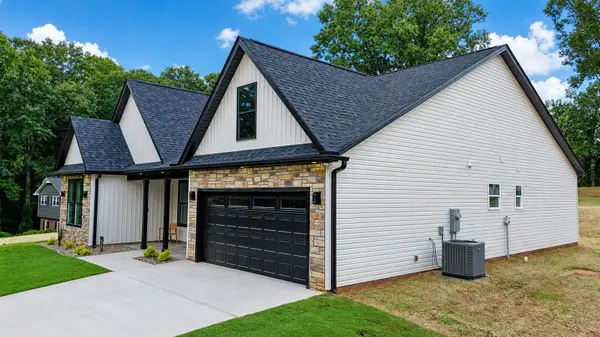
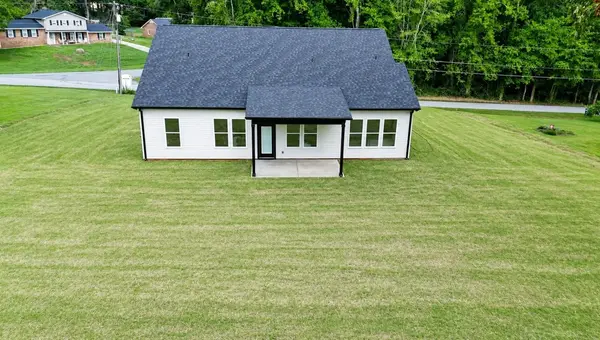
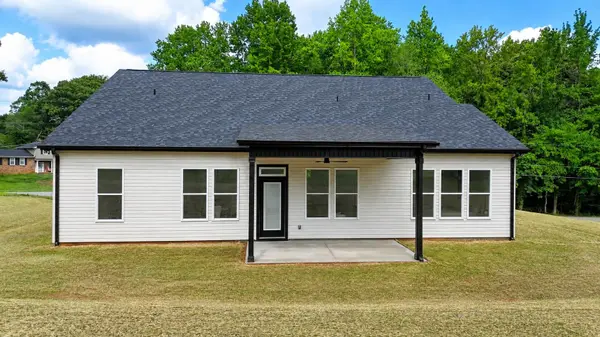
Experience refined single-level living in this exceptional home offering more than 2,200 square feet of thoughtfully designed space, perfectly situated on a spacious .70-acre homesite. From the moment you step inside, you'll appreciate the elegant 9–10 foot ceilings, abundant natural light, and seamless blend of comfort and sophistication throughout. Designed with both privacy and functionality in mind, the home features 4 spacious bedrooms and 3 full bathrooms, including secondary bedrooms with walk-in closets. The luxurious owner's suite showcases a tray ceiling, expansive windows, and ample space for king-size furnishings. The spa-inspired owner's bath offers an oversized tiled walk-in shower with glass enclosure, soaking tub, private water closet, and an impressive walk-in closet. The expansive great room serves as the heart of the home, highlighted by a dramatic tray ceiling, stunning fireplace, and walls of windows that fill the space with natural light. The open-concept design flows effortlessly into the dining area and gourmet kitchen, making it ideal for everyday living and entertaining alike. The designer chef's kitchen features quartz countertops, classic subway tile backsplash, striking center island, and soft-close cabinetry and drawers throughout. Conveniently located near shopping, schools, and churches, this beautifully appointed home offers luxury, space, and timeless style all in one exceptional package.
Location
State SC
County Spartanburg
Rooms
Primary Bedroom Level 4
Main Level Bedrooms 4
Interior
Interior Features Ceiling Fan(s), Cable Available, Cathedral Ceiling(s), Ceilings-Some 9 Ft +, Tray Ceiling(s), Attic Stairs Pulldown, Fireplace, Walk-In Closet(s), Soaking Tub, Ceiling - Smooth, Solid Surface Counters, Utility Sink, Open Floorplan, Split Bedroom Plan, Coffered Ceiling(s), Walk-In Pantry
Heating Heat Pump
Cooling Heat Pump
Flooring Ceramic Tile, Luxury Vinyl
Fireplaces Number 1
Fireplace Y
Appliance Dishwasher, Disposal, Microwave, Electric Range, Range - Smooth Top, Range
Laundry 1st Floor, Electric Dryer Hookup, Sink, Walk-In, Washer Hookup
Exterior
Exterior Feature Windows - Tilt
Parking Features Attached, 2 Car Attached, Garage Door Opener, Driveway, Garage
Garage Spaces 2.0
Pool Windows - Tilt
Roof Type Architectural
Building
Building Age Under Construction
Lot Description Some Trees, Underground Utilities
Story One
Sewer Septic Tank
Water Public
Structure Type Stone,Vinyl Siding
Schools
Elementary Schools 7-Drayton Mills Elementary
Middle Schools 7-Whitlock J
High Schools 7-Spartanburg
School District 7 Sptbg Co
Read Less Info
Want to know what your home might be worth? Contact us for a FREE valuation!

Our team is ready to help you sell your home for the highest possible price ASAP
NEARBY SCHOOLS & BUSINESSES
Find out why customers are choosing LPT Realty to meet their real estate needs