


$480,000
$487,500
1.5%For more information regarding the value of a property, please contact us for a free consultation.
5 Beds
2.5 Baths
3,064 SqFt
SOLD DATE : 10/05/2026
Key Details
Sold Price $480,000
Property Type Single Family Home
Sub Type Single Family Residence
Listing Status Sold
Purchase Type For Sale
Approx. Sqft 3000-3199
Square Footage 3,064 sqft
Price per Sqft $156
Subdivision Pierce Acres
MLS Listing ID SPN340064
Sold Date 10/05/26
Bedrooms 5
Full Baths 2
Half Baths 1
HOA Y/N No
Year Built 1964
Annual Tax Amount $2,980
Tax Year 2025
Lot Size 0.570 Acres
Acres 0.57
Lot Dimensions 129 x 193 x 125 x 194
Property Sub-Type Single Family Residence
Property Description
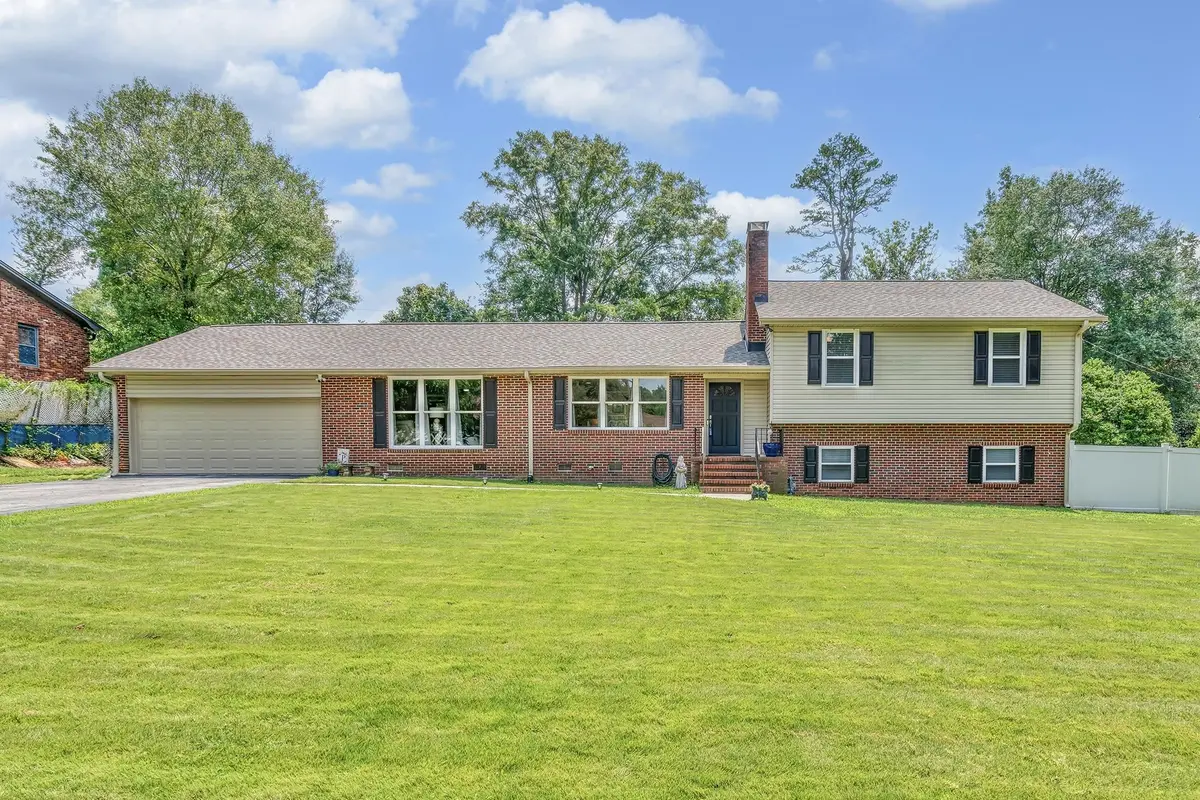
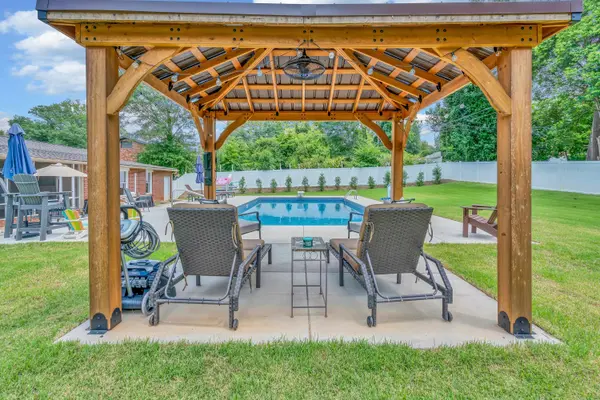
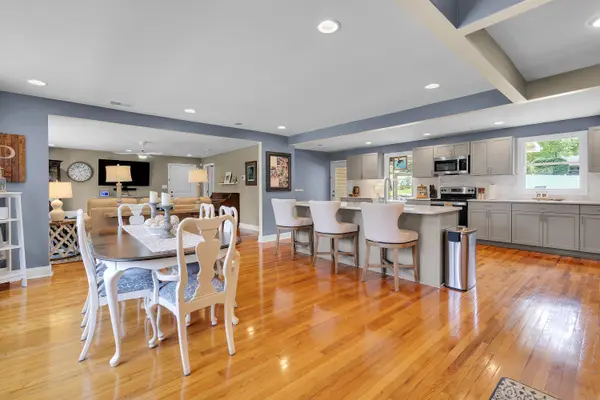
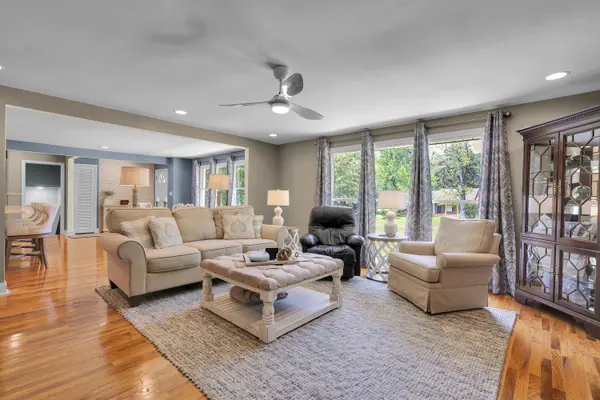
LIVE WHERE YOU PLAY! This beautifully updated tri-level brick and vinyl home on a .57 ACRE LOT in desirable Pierce Acres offers the perfect blend of style, functionality, and recreation. The thoughtfully redesigned main level features an OPEN-CONCEPT FLOOR PLAN with a spacious great room, dining area, and an oversized 20' x 17' kitchen complete with stainless steel appliances, quartz countertops, a large center island, and abundant cabinetry—ideal for everyday living and entertaining. The renovated PRIMARY SUITE is conveniently located on the MAIN LEVEL and boasts a stunning spa-inspired ensuite bath. Upstairs, you'll find three generously sized secondary bedrooms and an updated full bath. The lower level provides exceptional flexibility with a 5th bedroom or office, half bath, and a spacious recreation room featuring a cozy gas log fireplace—perfect for a media room, playroom, or guest retreat. Step outside to your own PRIVATE BACKYARD OASIS. The large screened porch overlooks a NEW INGROUND SALTWATER POOL with shelf seating, while the adjacent covered pavilion provides the ultimate space for outdoor entertaining. The fully fenced backyard creates privacy and plenty of room to play with beautiful new zoysia grass. Behind the scenes, you'll appreciate the EXTENSIVE IMPROVEMENTS, including a new roof, new HVAC system with all-new ductwork, new electrical panel, tankless water heater, updated laundry center, and new carpet—providing peace of mind for years to come. A two-car attached garage and an outstanding location complete the package. Conveniently located near the new Jesse Boyd Elementary School (scheduled to open in 2027), eastside shopping, dining, and vibrant downtown Spartanburg, this home truly has it all. Spacious, updated, comfortable, and designed for making memories ~ this is MORE than a home; it's a lifestyle. Truly, a MUST SEE!
Location
State SC
County Spartanburg
Rooms
Basement Bathroom, Finished, Inside Entrance, Walk-Out Access
Primary Bedroom Level 1
Main Level Bedrooms 1
Interior
Interior Features Ceiling Fan(s), Cable Available, Fireplace, Walk-In Closet(s), Soaking Tub, Ceiling - Smooth, Solid Surface Counters, Open Floorplan, Split Bedroom Plan, Pantry
Heating Heat Pump
Cooling Ductless Mini-Split, Heat Pump
Flooring Carpet, Ceramic Tile, Hardwood
Fireplaces Number 1
Fireplace Y
Appliance Electric Cooktop, Cooktop, Dishwasher, Disposal, Dryer, Electric Oven, Self Cleaning Oven, Refrigerator, Washer
Laundry 1st Floor, Electric Dryer Hookup, Stackable Accommodating, Washer Hookup
Exterior
Exterior Feature Aluminum/Vinyl Trim, Windows - Tilt
Parking Features Attached, 2 Car Attached, Garage Door Opener, Garage
Garage Spaces 2.0
Pool In Ground, Windows - Tilt
Community Features Street Lights
Roof Type Architectural
Building
Building Age 50+
Lot Description Fenced Yard, Level, Some Trees
Story Tri-Level, Split Level
Sewer Septic Tank
Water Public
Structure Type Brick Veneer,Vinyl Siding
Schools
Elementary Schools 7-Jesse Boyd
Middle Schools 7-Mccracken
High Schools 7-Spartanburg
School District 7 Sptbg Co
Others
HOA Fee Include None
Read Less Info
Want to know what your home might be worth? Contact us for a FREE valuation!

Our team is ready to help you sell your home for the highest possible price ASAP
NEARBY SCHOOLS & BUSINESSES
Find out why customers are choosing LPT Realty to meet their real estate needs