
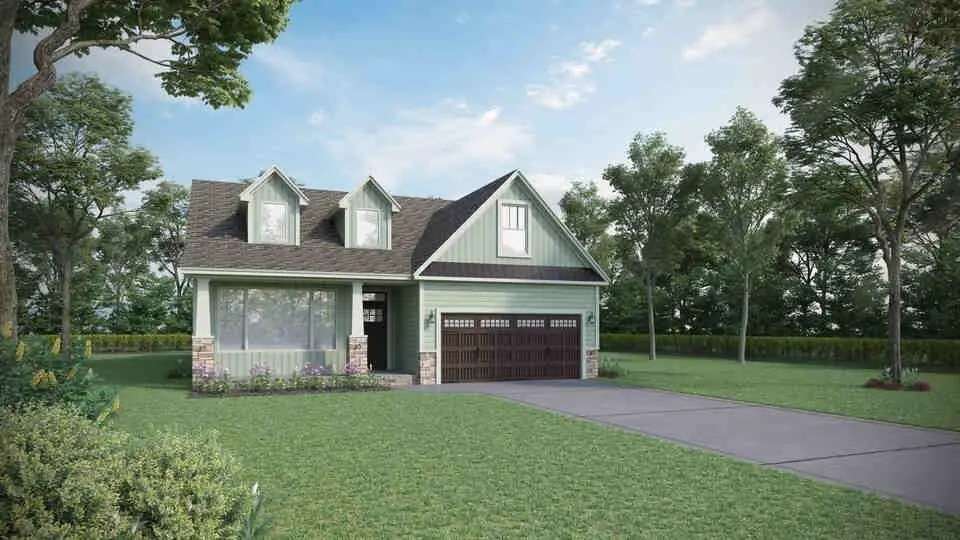

$436,900
$436,900
For more information regarding the value of a property, please contact us for a free consultation.
4 Beds
3 Baths
2,692 SqFt
SOLD DATE : 09/29/2026
Key Details
Sold Price $436,900
Property Type Single Family Home
Sub Type Single Family Residence
Listing Status Sold
Purchase Type For Sale
Approx. Sqft 2600-2799
Square Footage 2,692 sqft
Price per Sqft $162
Subdivision Williams Ridge
MLS Listing ID SPN339471
Sold Date 09/29/26
Style Craftsman
Bedrooms 4
Full Baths 3
HOA Fees $47/ann
HOA Y/N Yes
Year Built 2026
Tax Year 2026
Lot Size 0.380 Acres
Acres 0.38
Property Sub-Type Single Family Residence
Property Description
Check out 346 Kincord Court, a beautiful new home in our Williams Ridge community! This thoughtfully designed two-story home features four bedrooms, three bathrooms, and a two-car garage. With its open layout and modern flow, this home combines comfort, flexibility, and functionality for everyday living and entertaining. As you enter through the covered entry, you'll be greeted by a spacious dining room that flows seamlessly into the kitchen. The kitchen includes modern appliances, a pantry, a butler's pantry, and a large island overlooking the living room, creating a bright and inviting space for gatherings. From the living room, step outside to the covered patio, perfect for outdoor dining or relaxing with friends and family. The primary suite provides a peaceful retreat with a spacious bathroom featuring dual vanities, a separate shower, and a walk-in closet. Two additional bedrooms and a full bathroom are conveniently located on the main level, providing comfort and privacy for family or guests. Upstairs, a fourth bedroom, full bathroom, and finished flex room add even more versatility, ideal for a media room, home office, or playroom. With its open design, thoughtful details, and inviting living spaces, this home is the perfect place to call your own. Pictures are representative.
Location
State SC
County Spartanburg
Rooms
Basement None
Primary Bedroom Level 3
Main Level Bedrooms 3
Interior
Interior Features Cable Available, Ceilings-Some 9 Ft +, Tray Ceiling(s), Attic Stairs Pulldown, Fireplace, Walk-In Closet(s), Ceiling - Smooth, Solid Surface Counters, Open Floorplan, Walk-In Pantry, Radon Mitigation System, Smart Home
Heating Forced Air
Cooling Central Air
Flooring Carpet, Ceramic Tile, Laminate
Fireplaces Number 1
Fireplace Y
Appliance Dishwasher, Disposal, Microwave, Gas Oven, Self Cleaning Oven, Gas Range
Laundry 1st Floor, Electric Dryer Hookup, Sink, Walk-In
Exterior
Exterior Feature Aluminum/Vinyl Trim, Windows - Tilt
Parking Features 2 Car Attached, Garage Door Opener
Garage Spaces 2.0
Pool Windows - Tilt
Community Features Clubhouse, Common Areas, Street Lights, Pool, Sidewalks
Roof Type Architectural
Building
Building Age Under Construction
Lot Description Cul-De-Sac, Level, Underground Utilities
Story One and One Half
Sewer Public Sewer
Water Public
Structure Type Hardboard Siding,Stone
Schools
Elementary Schools 5-Reidville
Middle Schools 5-Florence Chapel
High Schools 5-Byrnes High
School District 5 Sptbg Co
Others
HOA Fee Include Common Area,Pool,Recreation Facility,Street Lights
Read Less Info
Want to know what your home might be worth? Contact us for a FREE valuation!

Our team is ready to help you sell your home for the highest possible price ASAP
NEARBY SCHOOLS & BUSINESSES
Find out why customers are choosing LPT Realty to meet their real estate needs