

416 S Kentucky AVE, Chesnee, SC 29323
REQUEST A TOUR If you would like to see this home without being there in person, select the "Virtual Tour" option and your agent will contact you to discuss available opportunities.
In-PersonVirtual Tour
$ 339,000
Est. payment | /mo

3 Beds

2 Baths

2,200 SqFt


Save
$ 339,000
Est. payment | /mo
Save

3 Beds

2 Baths

2,200 SqFt

Key Details

Property Type Single Family Home

Sub Type Single Family Residence

Listing Status Active

Purchase Type For Sale

Approx. Sqft 2200-2399

Square Footage 2,200 sqft

Price per Sqft $154

MLS Listing ID SPN339453

Style Ranch

Bedrooms 3

Full Baths 2

HOA Y/N No

Year Built 1950

Annual Tax Amount $1,176

Tax Year 2024

Lot Size 0.620 Acres

Acres 0.62

Lot Dimensions 150x181x150x180

Property Sub-Type Single Family Residence

Property Description

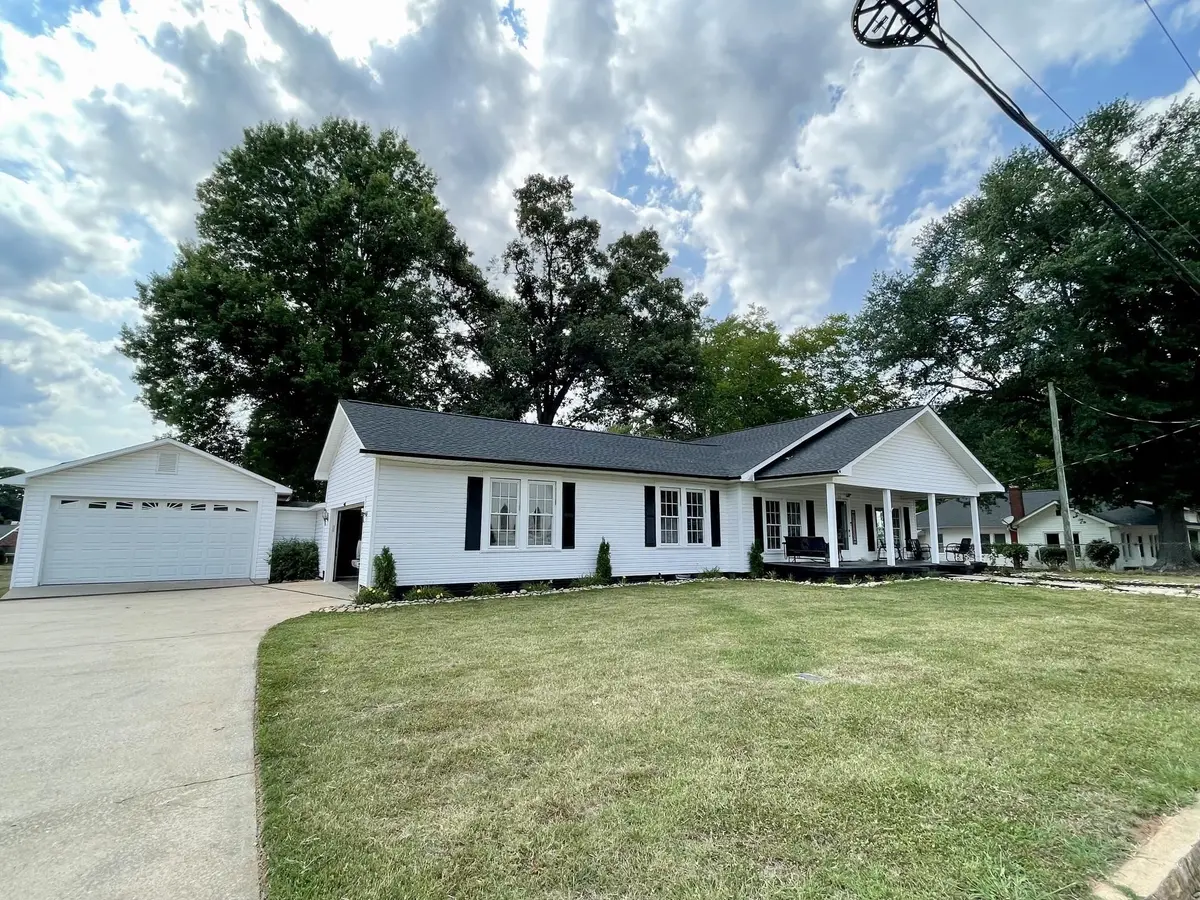
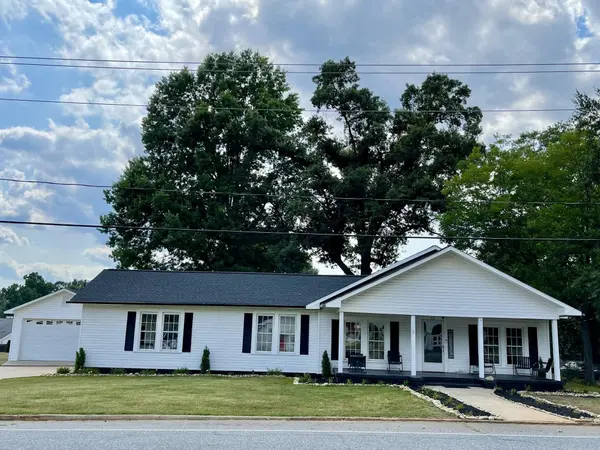
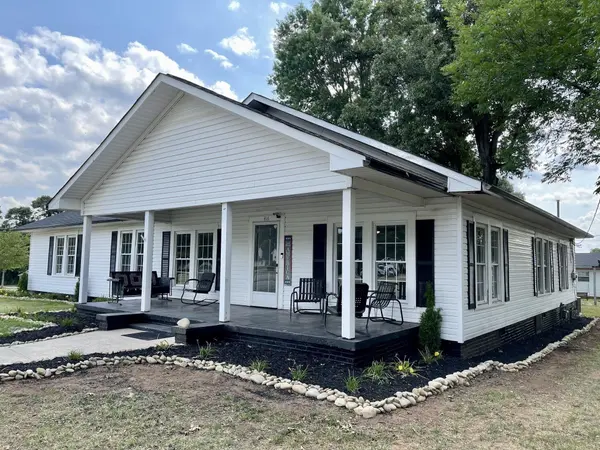
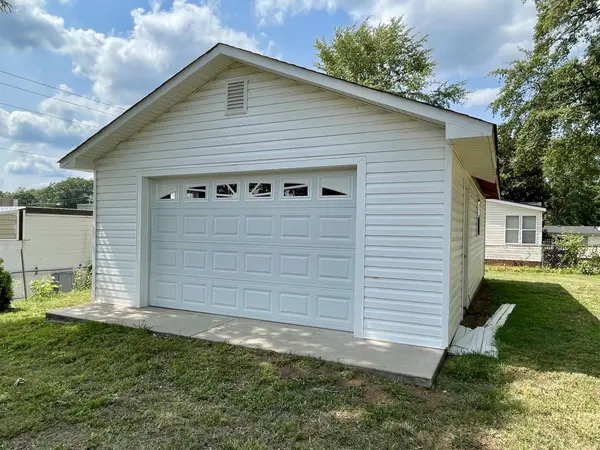
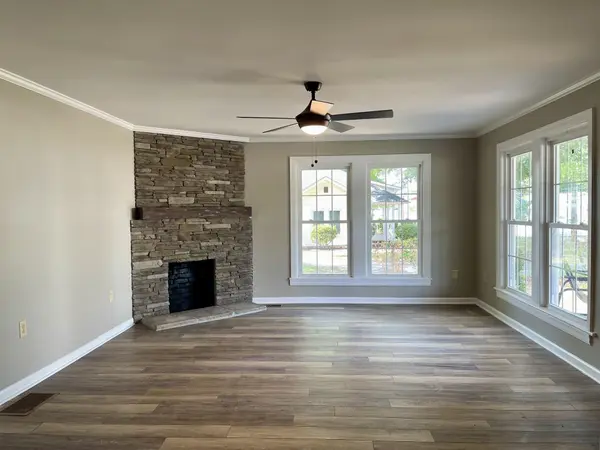
Welcome to a remodeled gem of a home! Much care and time has revived this home back to original or better condition - Come take a look at the convenience this offers within walking distance of food, bank, hardware store, and shops - This 3Bedroom 2Bath will turn your head as the attractive one story with rocking chair front porch and landscaping has great curb appeal - Ample parking in the driveway - GARAGE SPACE ! Every man's dream with an attached two car garage, semi attached pull thru garage, and a detached garage in the back - Yes, four cars and ample storage would accommodate an at home business or hobbies - New roof in 2026 is just the beginning - New flooring, kitchen cabinets, appliances, paint, toilets, light fixtures, sinks, shower, tub, and so much more - The spacious front living room with stone fireplace and ceiling fan is open to the dining room with fireplace - FOUR FIREPLACES total - Bring your gas logs and enjoy the ambiance of a fire in living, dining or either of two bedrooms - The kitchen! If you love entertaining you will enjoy the counter space this one offers - Bar area for extra seating, white cabinets, new stainless appliances include refrigerator, free standing range and microwave - The breakfast area with two ceiling- to-floor cabinets make great pantry space - Perfect coffee bar by fridge - The kitchen opens to a warm and inviting sun room - Perfect place to enjoy the warm sun with this flex space making more dining, quiet reading area or as you wish - The wide hallway leads to first bedroom where the fireplace will impress the guest, second bedroom that has door entering from sunroom, hall and private access to hall bath - Hall bath with champagne gold accents and light on the vanity and tub/shower combo - Laundry room is spacious with access to a cellar, common during the era - Then the primary suite.. with stone fireplace and a large private bath - This one with double vanity, sizeable walk in shower, extra closet space, and a modern neutral tile - All this plus another small flex room with lots of windows - This home is unique with plenty of space for a family and on .62 acres of land - Owner will consider short term financing with 25% down- Call for terms and your appointment to tour

Location

State SC

County Spartanburg

Zoning Residential Single Family

Rooms

Basement Partial, Unfinished

Primary Bedroom Level 3

Main Level Bedrooms 3

Interior

Interior Features Ceiling Fan(s), Cable Available, Fireplace(s), Ceiling - Smooth, Pantry

Heating Forced Air

Cooling Central Air

Flooring Ceramic Tile, Luxury Vinyl

Fireplaces Number 4

Fireplace Y

Appliance Microwave, Range - Smooth Top, Free-Standing Range, Refrigerator

Laundry 1st Floor, Electric Dryer Hookup, Washer Hookup

Exterior

Parking Features Attached, 3 Car Attached, Detached, Detached Garage - 1-2 Car, Garage Door Opener, Driveway, Garage, See Remarks, Garage Faces Side, On Street

Garage Spaces 4.0

Community Features None

Roof Type Architectural

Building

Building Age 50+

Lot Description Level, Some Trees

Story One

Sewer Public Sewer

Water Public

Structure Type Vinyl Siding

Schools

Elementary Schools 2-Chesnee Elem

Middle Schools 2-Chesnee Middle

High Schools 2-Chesnee High

School District 2 Sptbg Co

Others

HOA Fee Include None

Listed by Keller Williams Realty

Schools and Properties Nearby

Heather Cullen

Find out why customers are choosing LPT Realty to meet their real estate needs

Learn More About LPT Realty

Name
Phone*
Message

Tour the Home

416 S Kentucky AVE