



$267,888
$264,888
1.1%For more information regarding the value of a property, please contact us for a free consultation.
4 Beds
2.5 Baths
2,014 SqFt
SOLD DATE : 09/29/2026
Key Details
Sold Price $267,888
Property Type Single Family Home
Sub Type Single Family Residence
Listing Status Sold
Purchase Type For Sale
Approx. Sqft 2000-2199
Square Footage 2,014 sqft
Price per Sqft $133
Subdivision Frey Creek
MLS Listing ID SPN338560
Sold Date 09/29/26
Style Traditional
Bedrooms 4
Full Baths 2
Half Baths 1
HOA Fees $32/ann
HOA Y/N Yes
Year Built 2026
Tax Year 2024
Lot Size 6,969 Sqft
Acres 0.16
Property Sub-Type Single Family Residence
Property Description
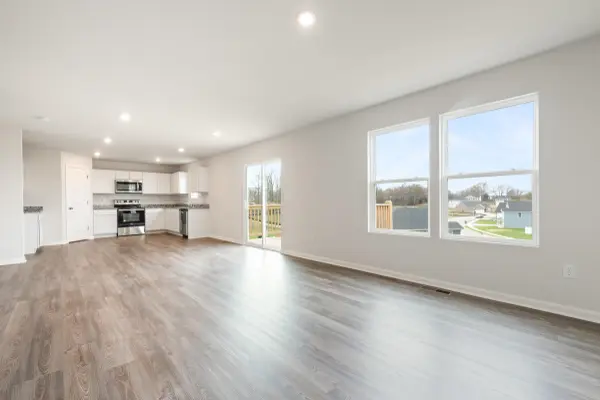
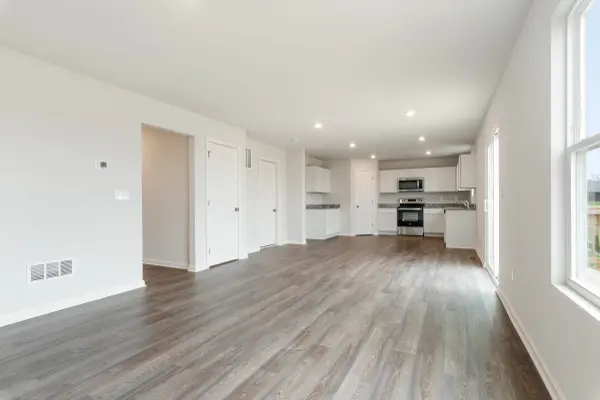
Welcome to your dream home in the Frey Creek. The stylish Essex Plan this is a 2-story gem offers a spacious open layout perfect for entertaining and everyday living. The inviting kitchen features elegant cabinetry, quartz countertops and stainless steel appliances, including a range with a microwave hood and a modern dishwasher. The main floor also includes a versatile flex room and a chic half bathroom for guests. Upstairs, unwind in the tranquil primary suite with a en-suite bathroom and a generous walk-in closet. Three additional bedrooms with walk-in closets share a full bathroom. A cozy loft and a convenient walk-in laundry room enhance functionality. Energy-efficient Low-E windows and a one-year limited home warranty complete this exceptional home.
Location
State SC
County Spartanburg
Rooms
Basement None
Interior
Interior Features Walk-In Closet(s), Solid Surface Counters, Open Floorplan, Walk-In Pantry
Heating Forced Air
Cooling Central Air
Flooring Carpet, Luxury Vinyl
Fireplace N
Appliance Dishwasher, Microwave, Electric Range, Range
Laundry 2nd Floor, Electric Dryer Hookup, Walk-In, Washer Hookup
Exterior
Parking Features Attached, 2 Car Attached, Garage
Garage Spaces 2.0
Community Features None
Roof Type Composition
Building
Building Age New/Never Occupied
Story Two
Sewer Public Sewer
Water Available
Structure Type Brick Veneer,Vinyl Siding
Schools
Elementary Schools 5-Wellford Elem
Middle Schools 5-Dr Hill Middle
High Schools 5-Byrnes High
School District 5 Sptbg Co
Others
HOA Fee Include None
Read Less Info
Want to know what your home might be worth? Contact us for a FREE valuation!

Our team is ready to help you sell your home for the highest possible price ASAP
NEARBY SCHOOLS & BUSINESSES
Find out why customers are choosing LPT Realty to meet their real estate needs