

2771 Abercrombie RD, Fountain Inn, SC 29644
Heather Cullen
Heather Cullen

Agent License ID: 135978

+1(864) 381-8367

GET MORE INFORMATION

Full Name
Phone*
Message
We respect your privacy! Your information WILL NOT BE SHARED, SOLD, or RENTED to anyone, for any reason outside the course of normal real estate exchange. By submitting, you agree to our Terms of Use and Privacy Policy.

$ 567,000

$ 585,000 3.1%

Est. payment | /mo

2 Beds

2 Baths

2,300 SqFt


$ 567,000

$ 585,000 3.1%

Est. payment | /mo

2 Beds

2 Baths

2,300 SqFt

Key Details

Sold Price $567,000

Property Type Single Family Home

Sub Type Single Family Residence

Listing Status Sold

Purchase Type For Sale

Approx. Sqft 2200-2399

Square Footage 2,300 sqft

Price per Sqft $246

MLS Listing ID SPN333914

Sold Date 09/09/26

Bedrooms 2

Full Baths 2

HOA Y/N No

Year Built 2004

Annual Tax Amount $2,335

Tax Year 2025

Lot Size 2.500 Acres

Acres 2.5

Property Sub-Type Single Family Residence

Property Description

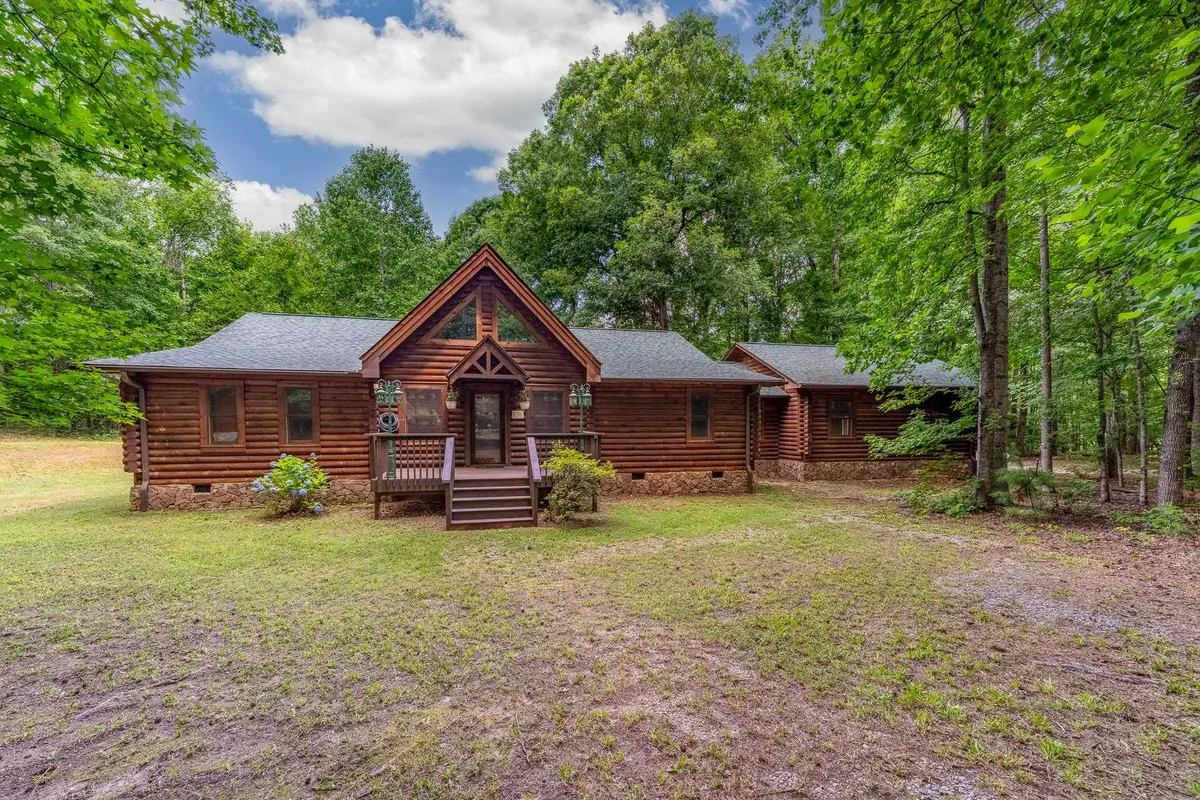
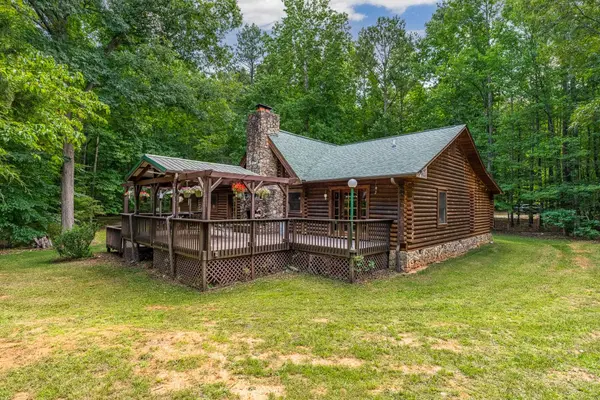
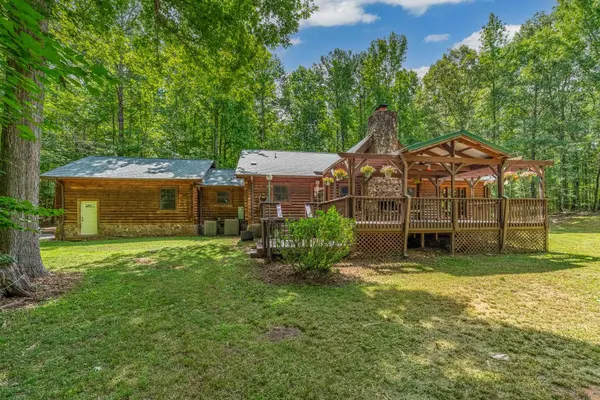
One-owner custom built log home on 2.5 acres on a small lake, desirable for fishing, canoe/kayaking. A dock could be added if desired. Private and beautiful setting aptly named 'Southern Comfort' just 1 mile from Hwy. 385. Some major improvements are roof & septic drain field in 2025 & HVAC in 2022. Other notables are new carpet in BRs, overhaul of covered deck & more. Open concept of KIT/GR/Dining & sitting area which is just below the open loft. Both BRs are ensuites. The primary one is huge running from front to back of home w/patio doors to back deck. Very functional KIT w/granite countertops, wall of bookshelves plus a walk-in pantry/laundry room off foyer from 2-car garage. Come & see how to make this your dream home and enjoy the visiting deer and overall tranquility.

Location

State SC

County Laurens

Rooms

Basement None

Primary Bedroom Level 2

Main Level Bedrooms 2

Interior

Interior Features Ceiling Fan(s), Cable Available, Fireplace, Bookcases, Open Floorplan, Split Bedroom Plan, Walk-In Pantry, Dual Owner’s Bedrooms

Heating Heat Pump

Cooling Heat Pump

Flooring Carpet, Ceramic Tile, Stone

Fireplaces Number 1

Fireplace Y

Appliance Dryer, Dishwasher, Electric Cooktop, Washer, Electric Oven, Disposal, Refrigerator

Laundry 1st Floor, Electric Dryer Hookup, Stackable Accommodating, Walk-In, Washer Hookup

Exterior

Parking Features Attached

Garage Spaces 2.0

Roof Type Architectural

Building

Building Age 21-30

Lot Description Lake on Lot, Level, See Remarks, Underground Utilities, Waterfront, Wooded

Story One

Sewer Septic Tank

Water Public

Structure Type Log

Schools

Elementary Schools 10-Bryson

Middle Schools 10-Hillcrest

High Schools 10-Hillcrest

School District 8 (Outside Sptbg Co)

Listed by Realty One Group Freedom

Schools and Properties Nearby

Heather Cullen

Find out why customers are choosing LPT Realty to meet their real estate needs

Learn More About LPT Realty

Name
Phone*
Message

Tour the Home

2771 Abercrombie RD